Every home seeks its anchor, a central sanctuary where the day begins and evening gathers. For this striking residence in the leafy suburb of Northbridge, that essential heart was once missing. The original kitchen was a shadow of what the home deserved: a dated, cramped expanse of tired yellow tones, bound by restrictive counters and a severe lack of storage.
Longing to breathe life, light, and fluid motion into the space, the homeowners approached Nobby Kitchens with a vision to break free from rigid boundaries. They sought a layout that would unfold effortlessly, anchored by a grand social island and softened by organic curves. Striking a delicate balance between everyday family ritual and the art of modern entertaining, the design team set to work. The result is a soft modern marvel, a space where architecture meets emotion, transforming the daily rush into a beautiful dance of form and function.
The Power of Curves
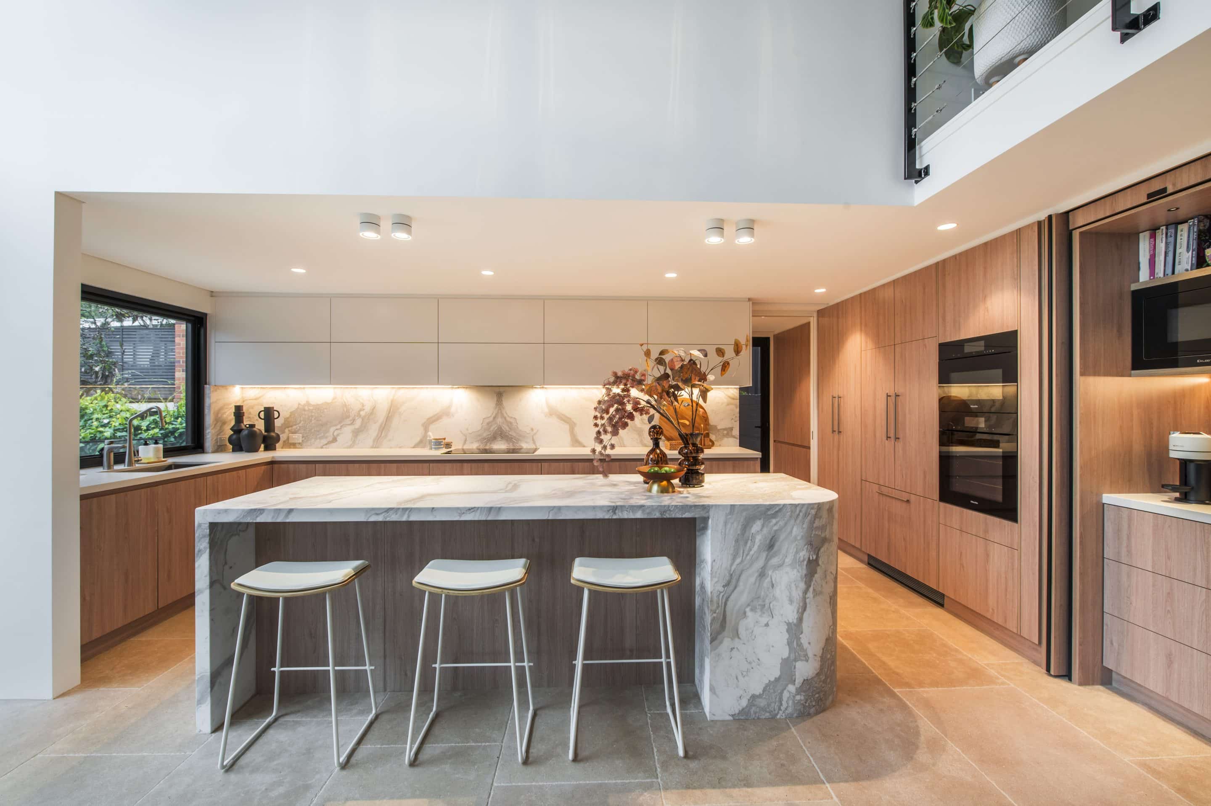
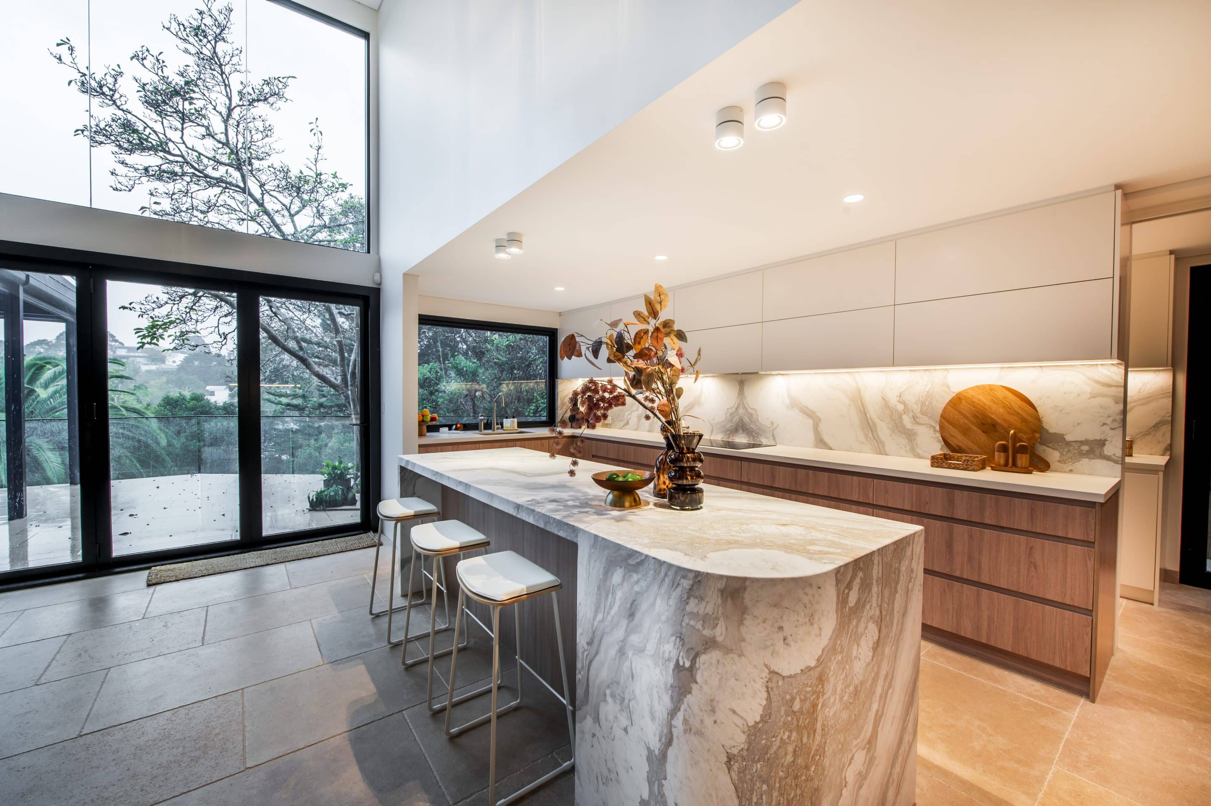
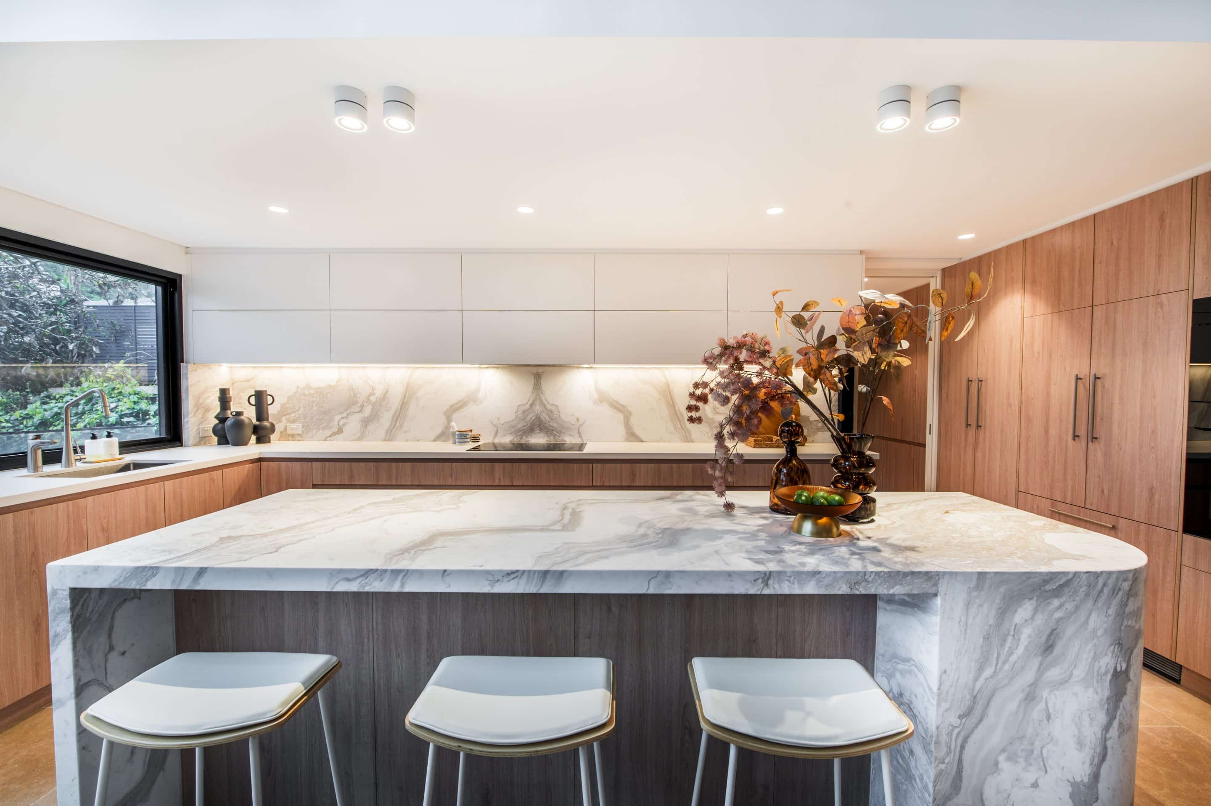
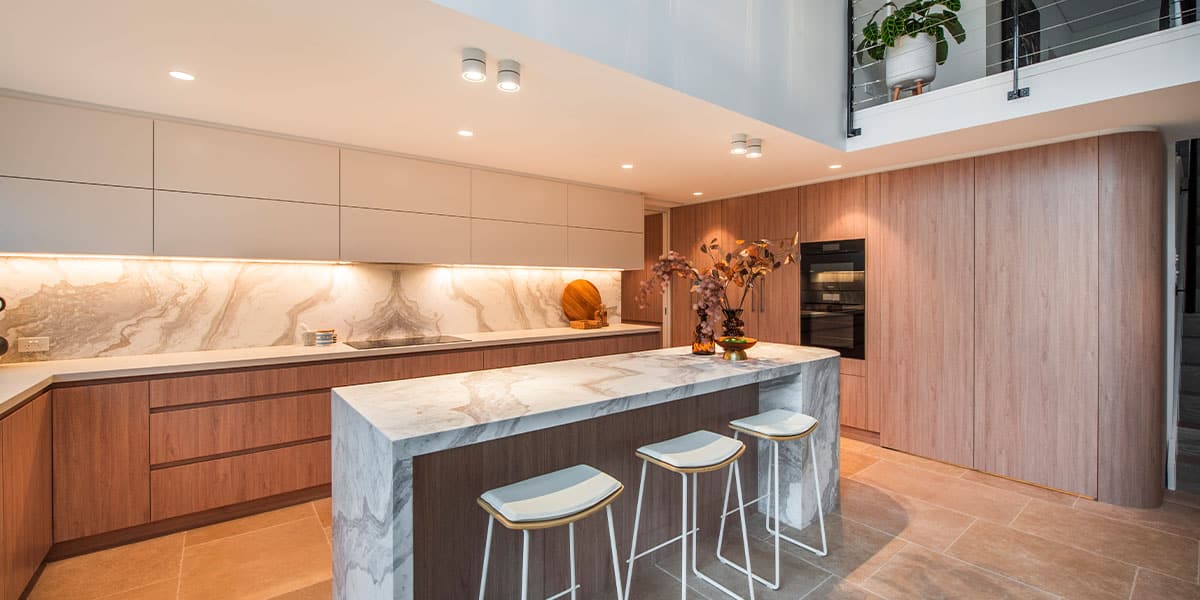
Curves were essential, both for aesthetics and functionality, allowing the space to flow beautifully without hard, angular lines. Curved benchtops and end panels have transformed the space into a stylish, practical environment that works perfectly for both cooking and entertaining.
Clever Engineering On-Site
During the check measuring process of the reno, an unexpected vertical beam appeared that wasn’t on the original plans. Undeterred, the Nobby Kitchens team adapted by designing a custom fake fascia to seamlessly conceal it, ensuring the new layout remains open and fluid.
Curves were essential, both for aesthetics and functionality, allowing the space to flow beautifully without hard, angular lines.
Kitchen Features
Material & Finishes
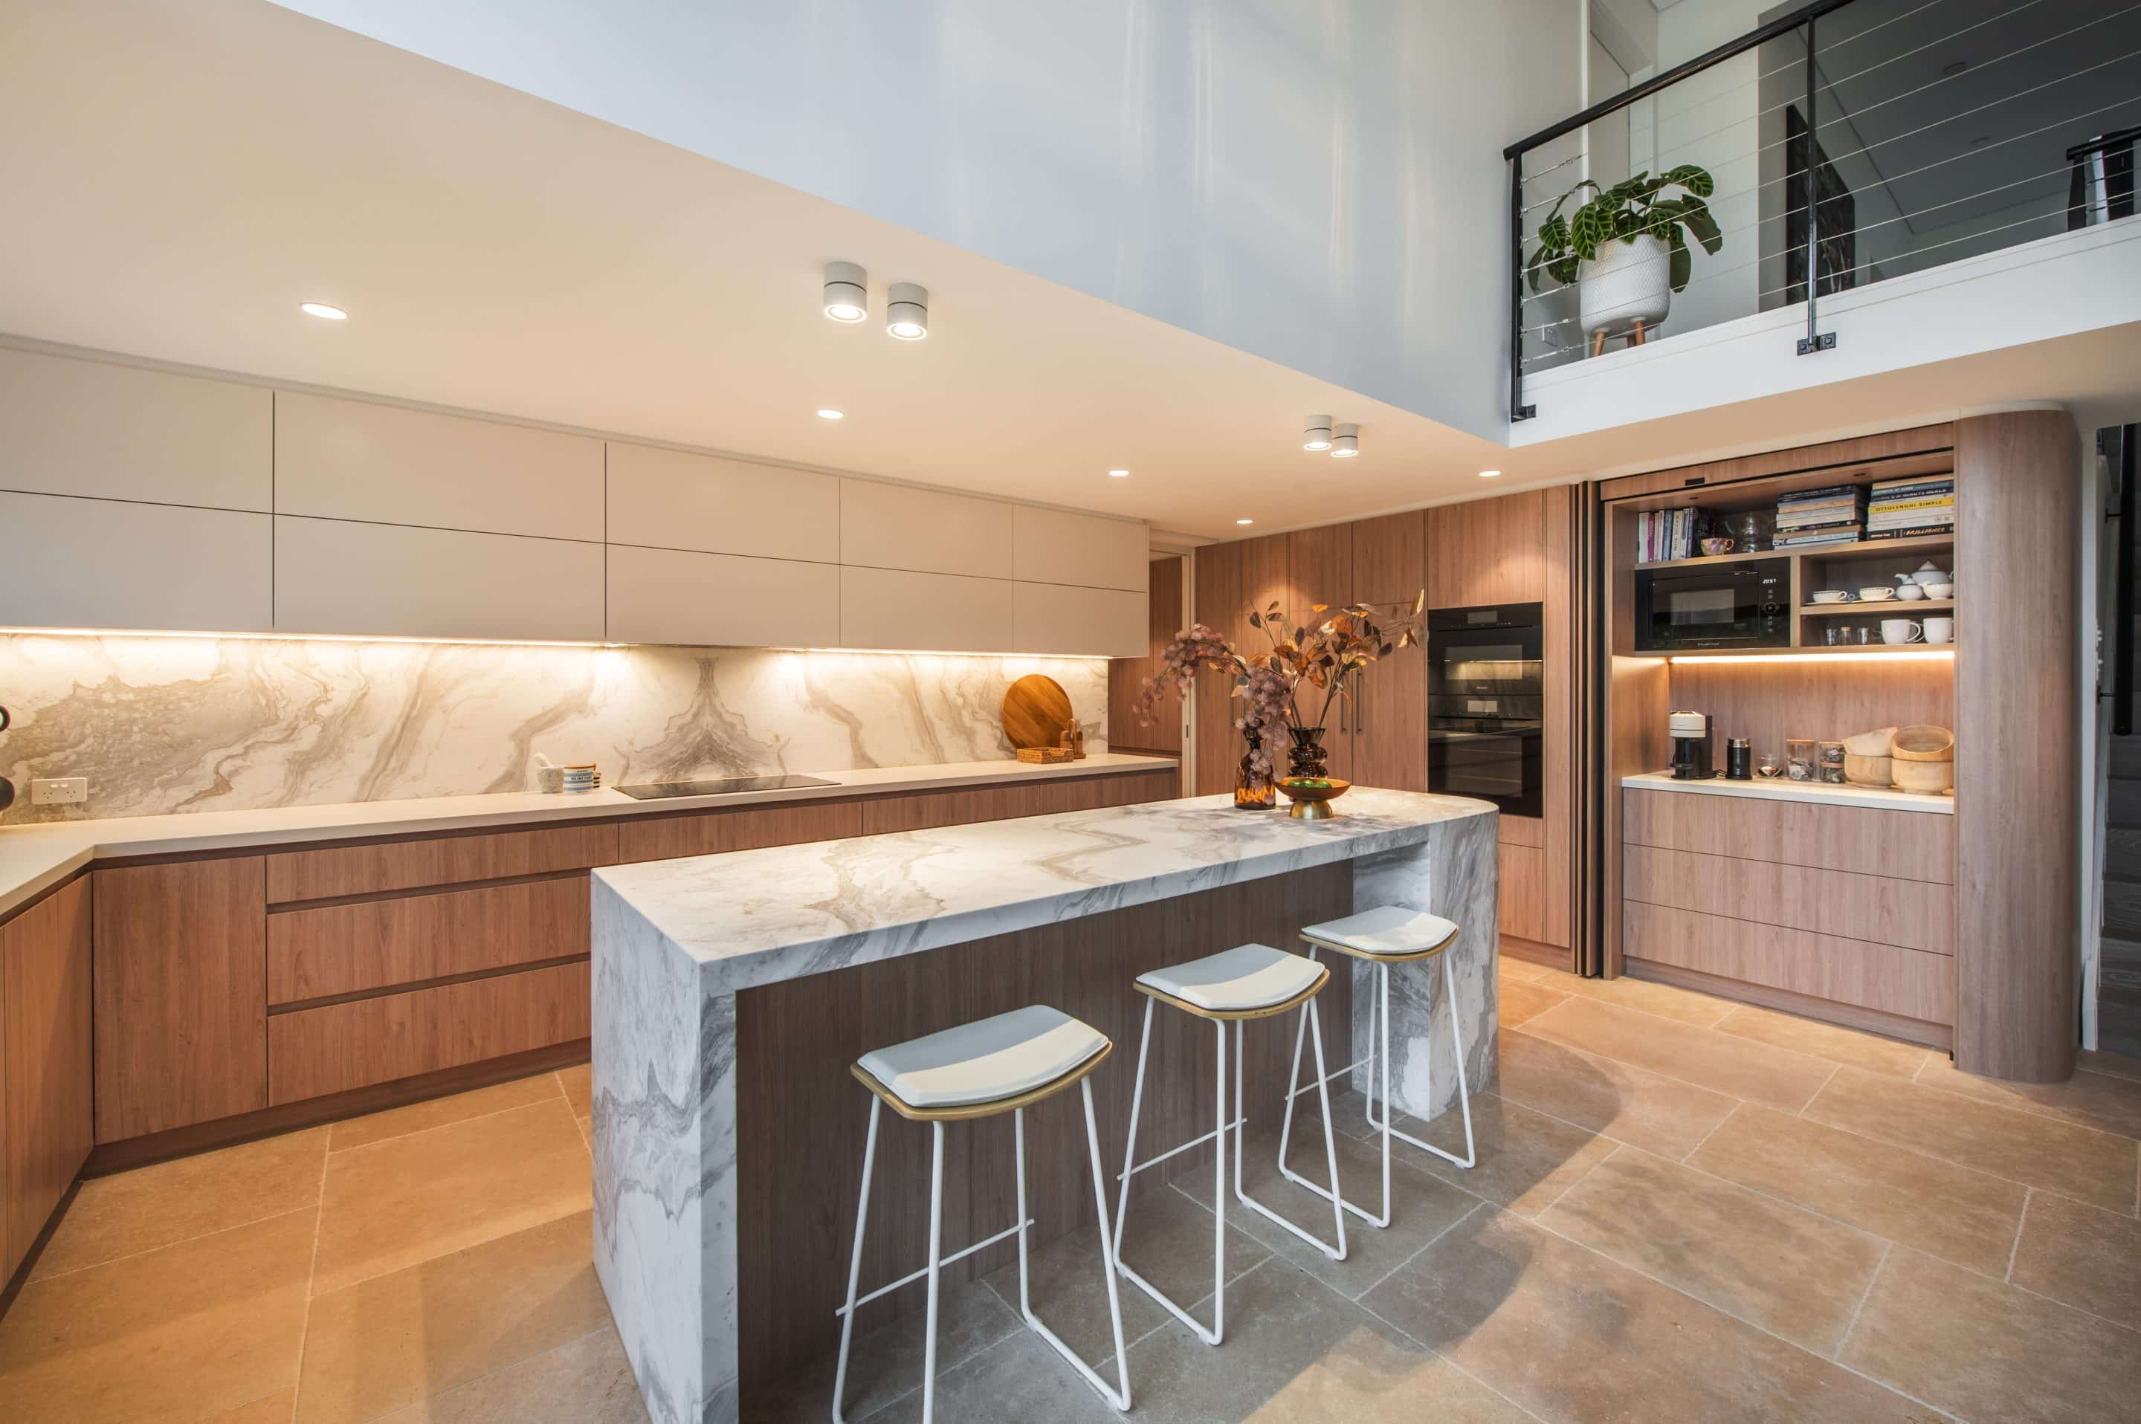
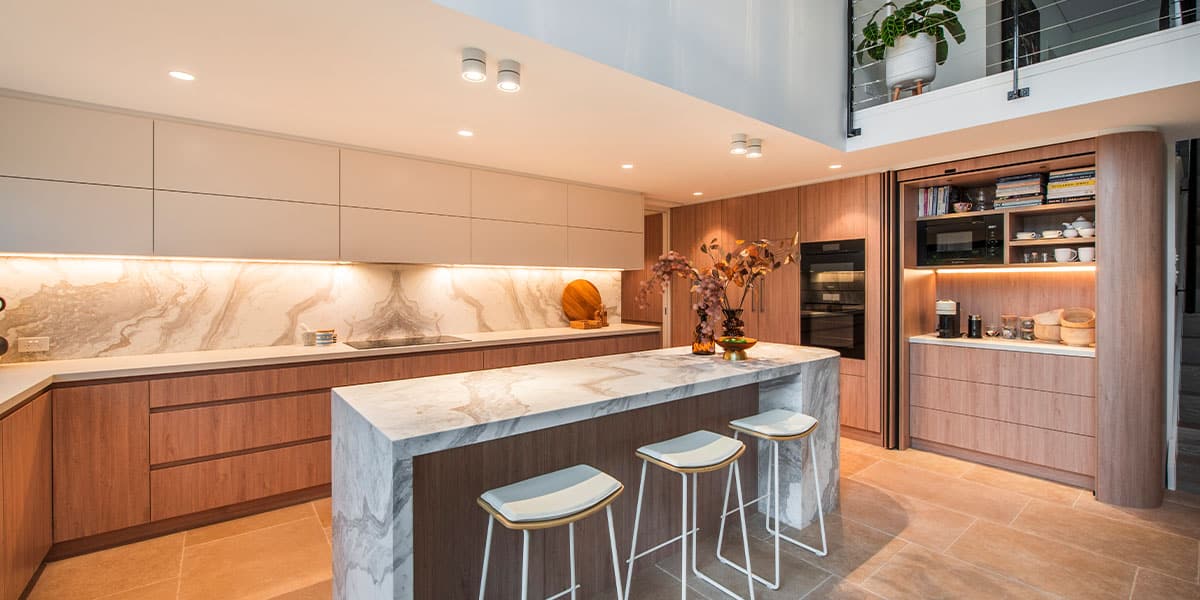
Curved Marble Island Benchtop – A stunning natural marble island featuring an elegant curved waterfall end creates a striking centrepiece, bringing beautiful natural veining and a luxurious finish to the kitchen.
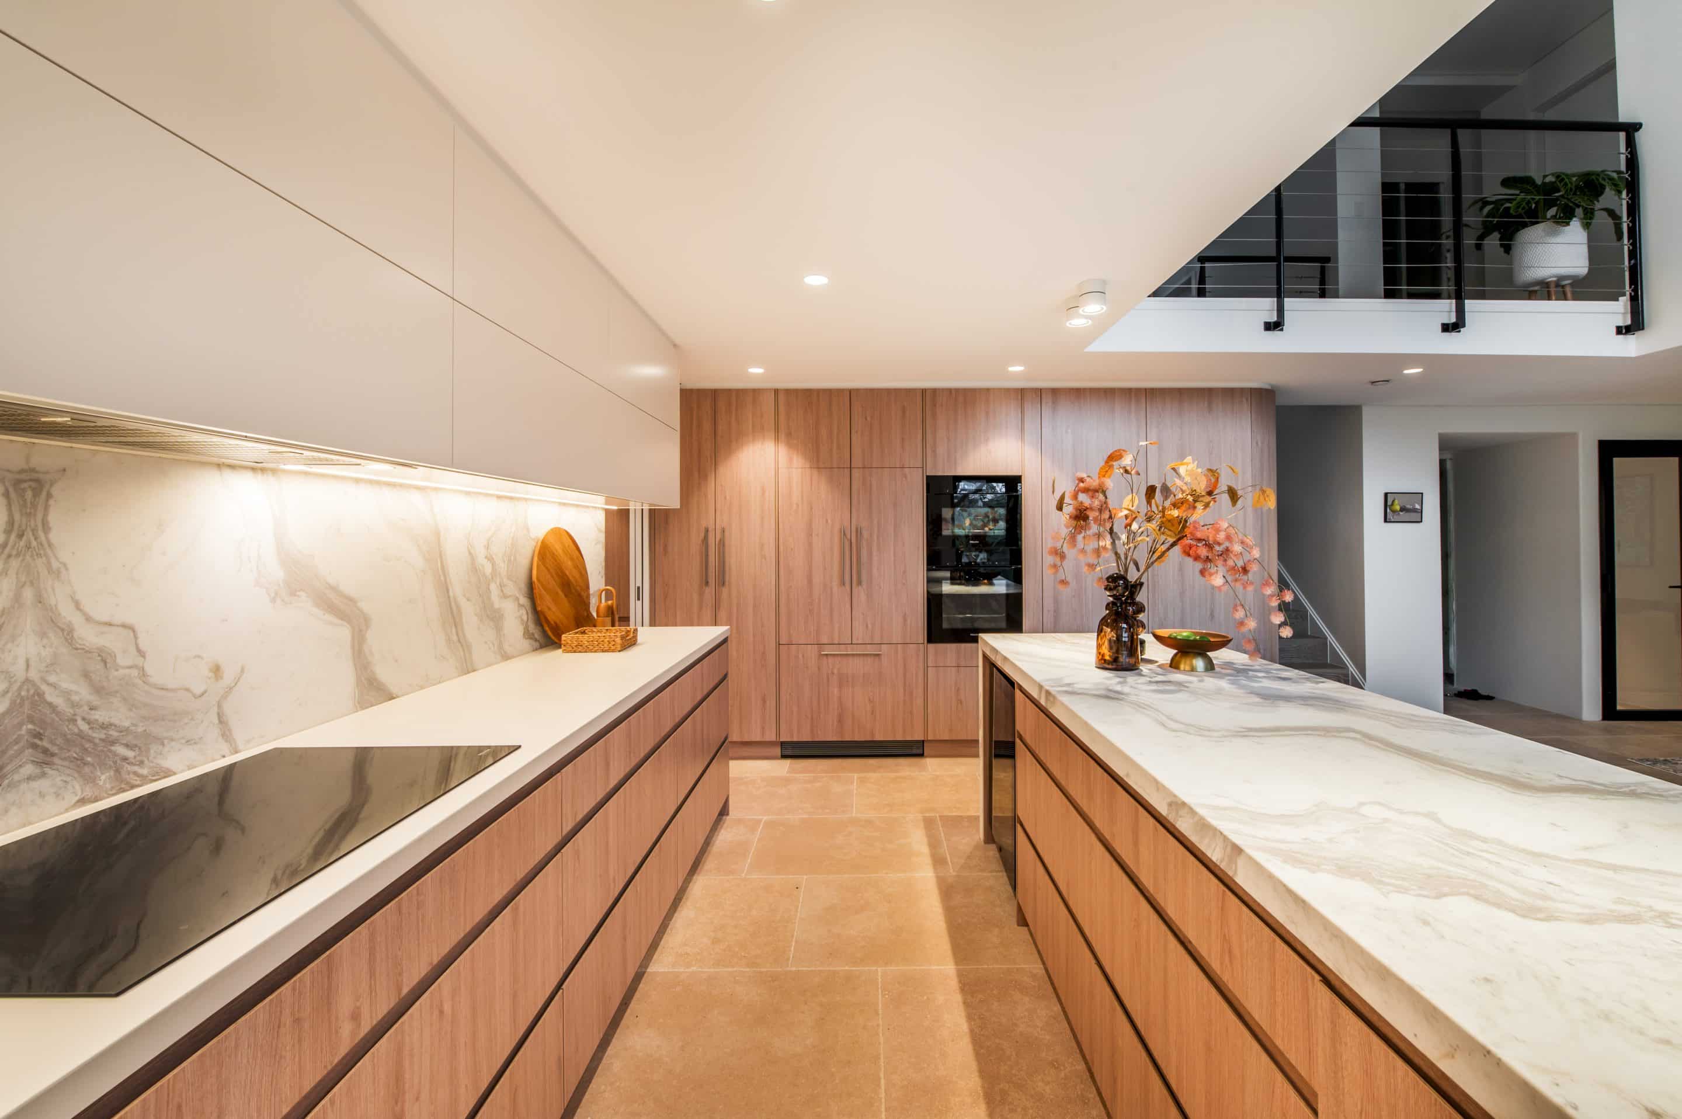
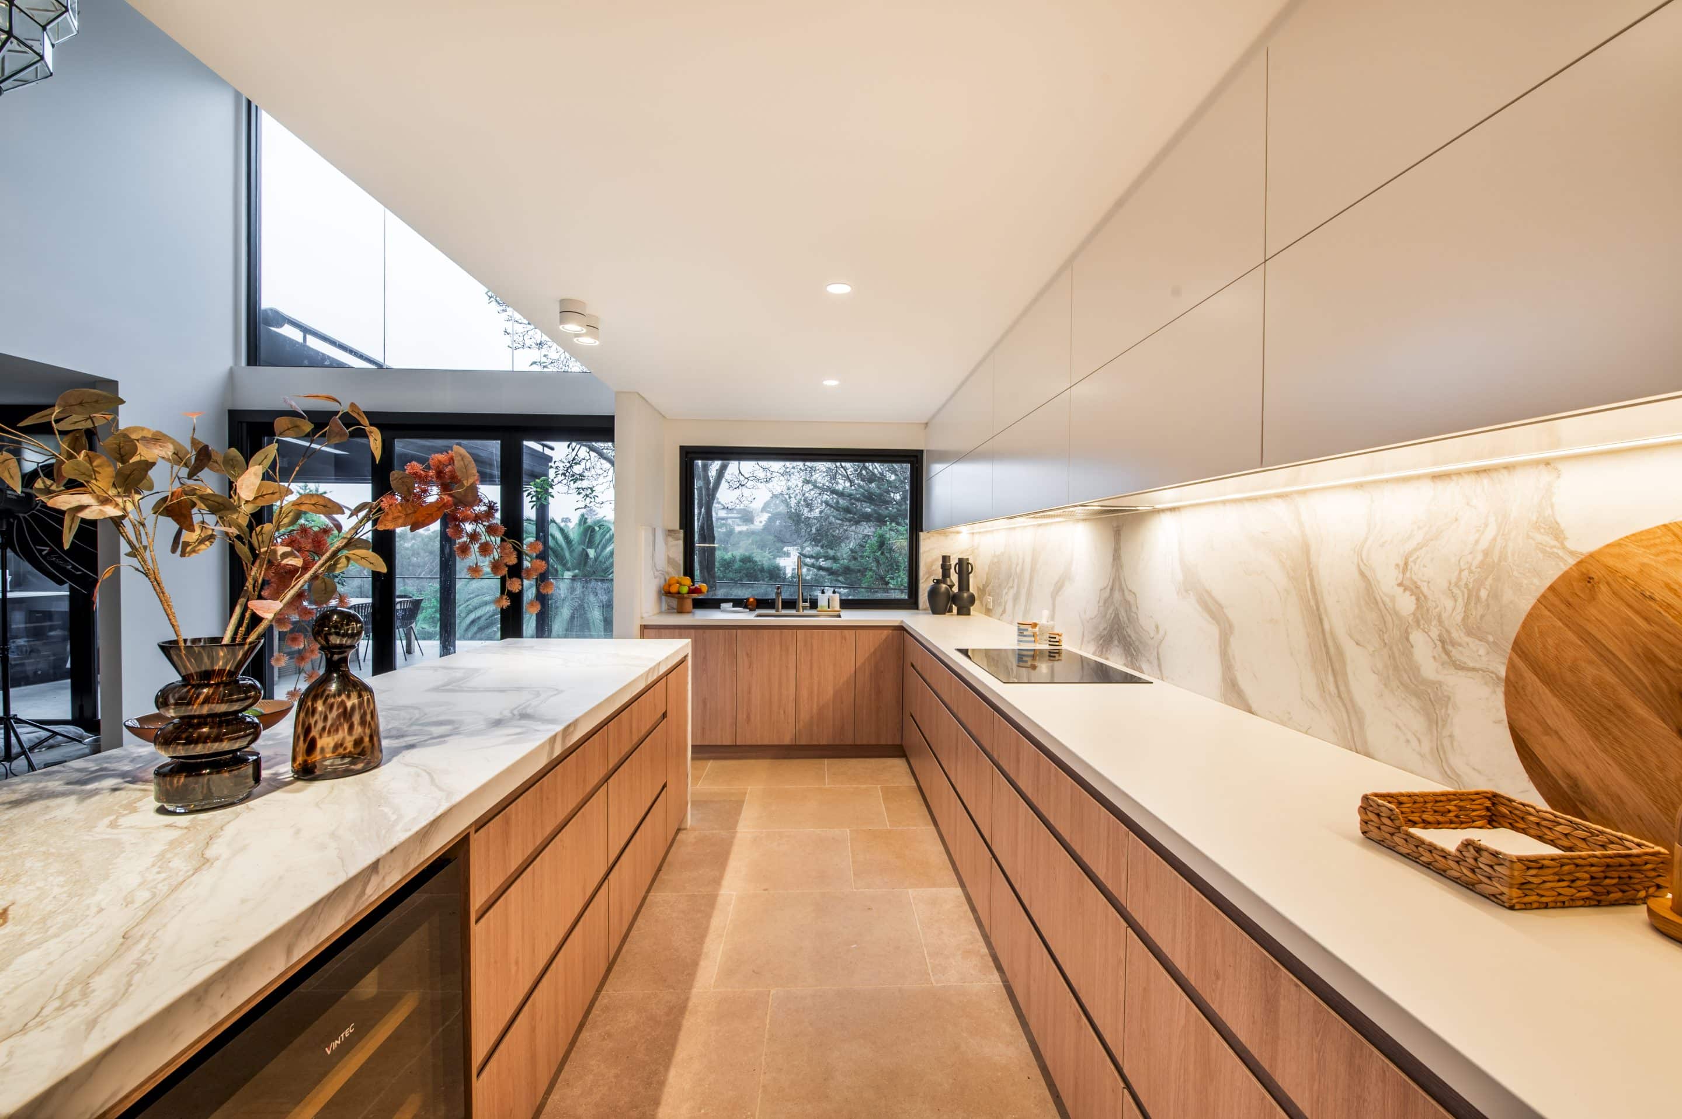
Dekton Benchtops & Splashback – Premium Dekton surfaces feature across the perimeter benchtops and splashback, offering exceptional durability, heat resistance and ease of maintenance.
Seamless Material Integration – Carefully selected Dekton surfaces complement the natural marble island in colour and tone, creating a beautifully cohesive design that balances elegance with everyday practicality.
Contemporary Handleless Cabinetry – Sleek floor to ceiling cabinetry with handleless doors creates a streamlined, contemporary aesthetic while maximising storage.
Blum REVEGO Hidden Appliance Cabinet – Innovative pocket doors effortlessly slide away to reveal a concealed appliance cabinet, keeping everyday appliances accessible while maintaining clean, uncluttered benchtops.
Blum SERVO-DRIVE & AVENTOS Technology – Sensor touch overhead cabinets open effortlessly with a gentle touch, complemented by premium Blum soft close drawers for smooth, quiet operation.
Seamlessly Integrated Appliances – An integrated fridge and dishwasher blend beautifully into the cabinetry, maintaining the kitchen’s clean, uninterrupted lines.
Integrated Wine Fridge – A beautifully illuminated wine fridge built into the island joinery creates a striking feature, perfect for entertaining and showcasing a collection of wines.
Billi Instant Water Tap – A premium Billi tap provides instant boiling, chilled and sparkling water, bringing everyday convenience and a touch of luxury to the kitchen.
Laundry features
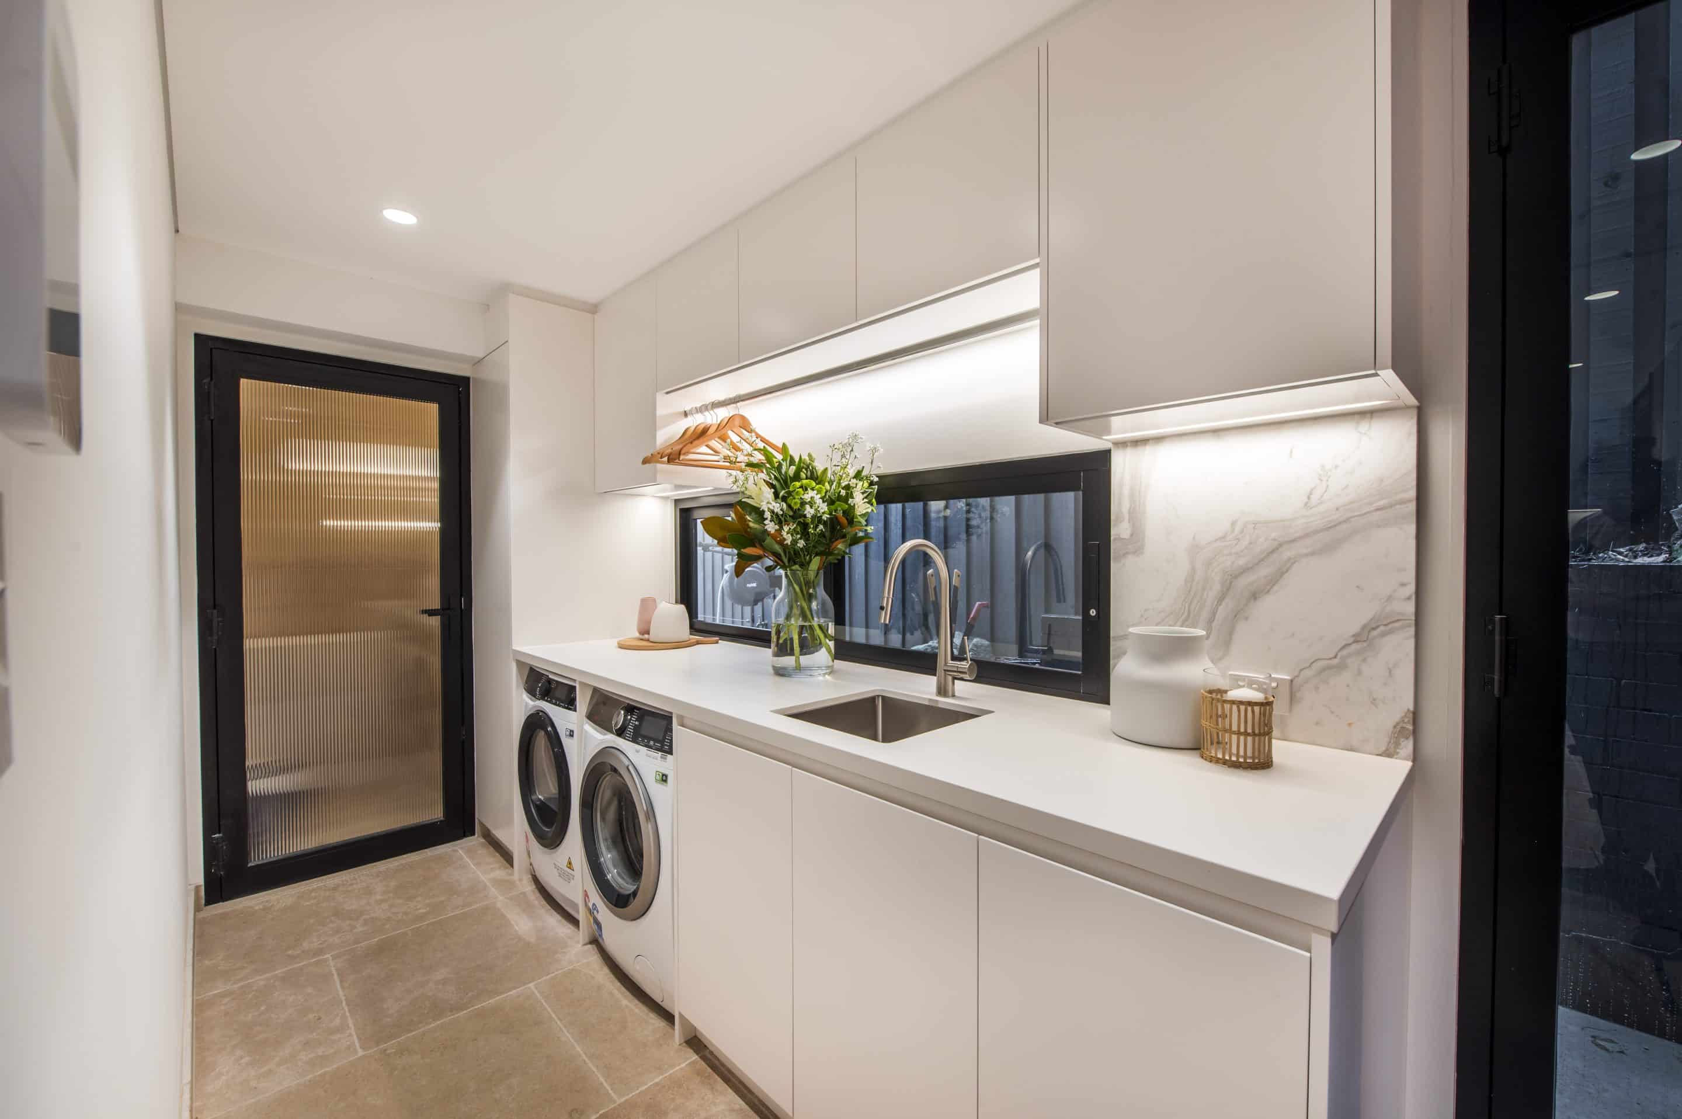
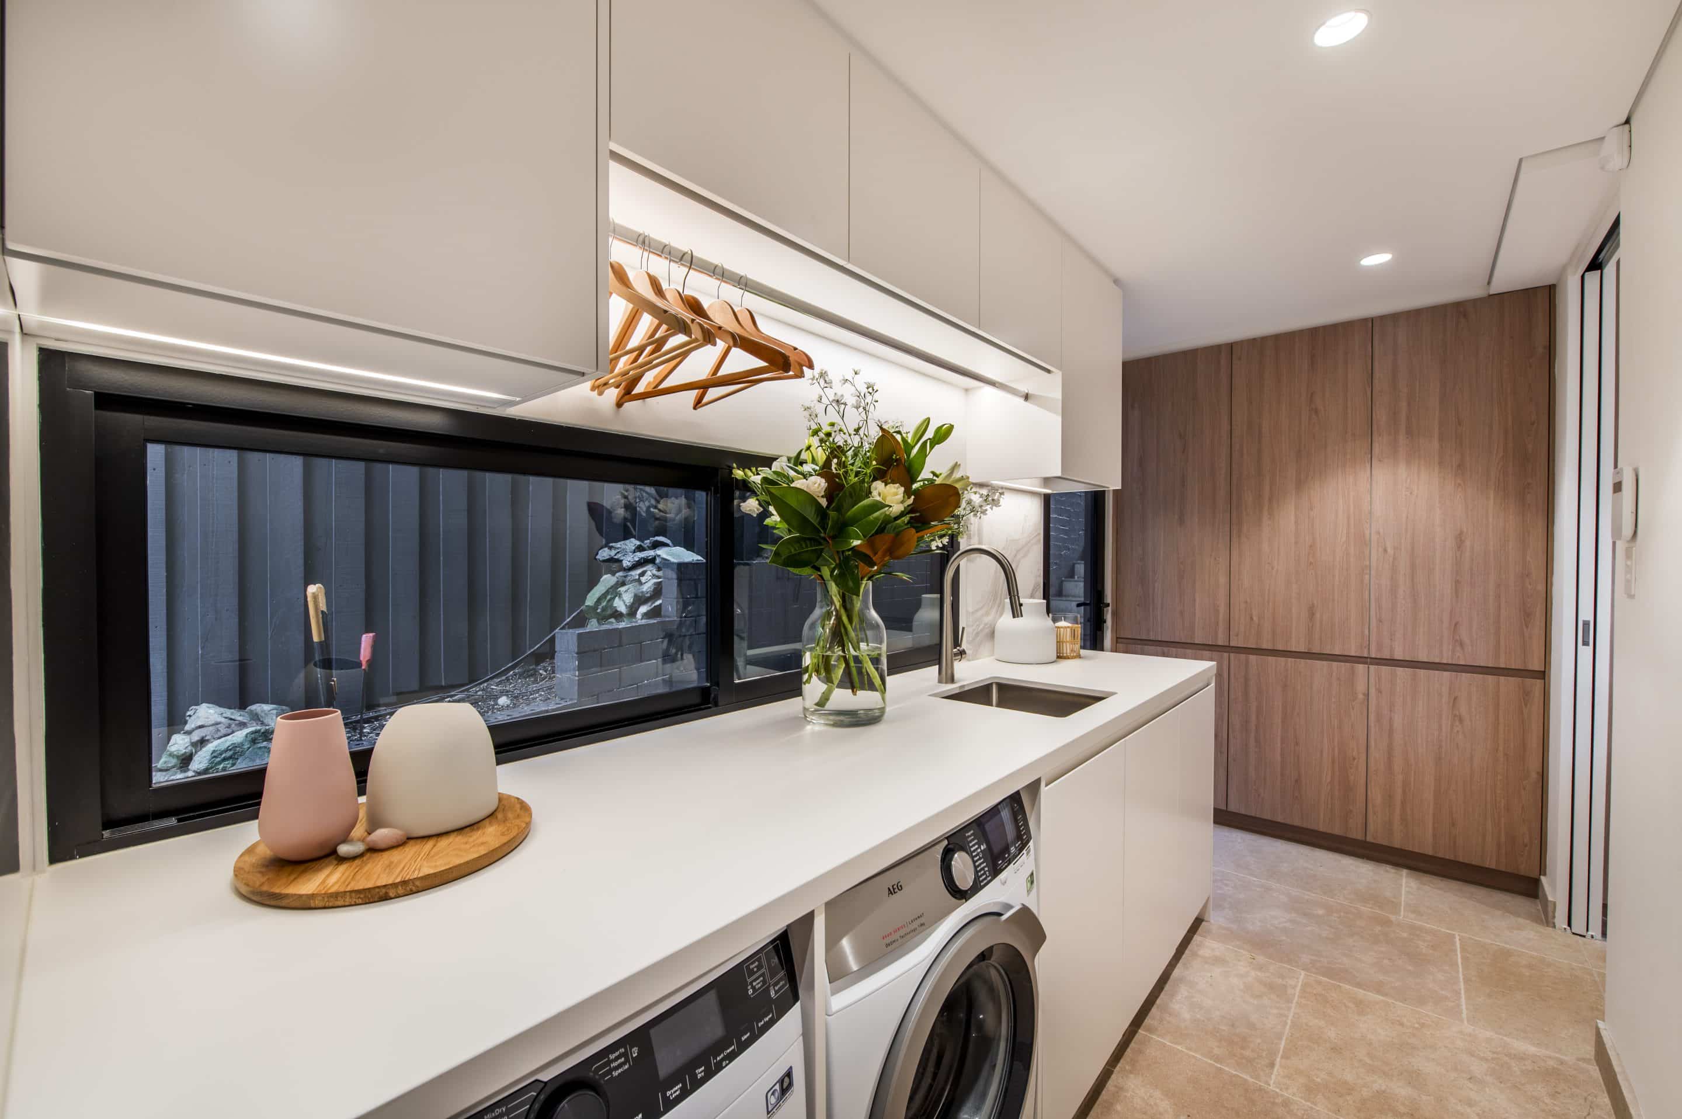
Combined Laundry & Butler’s Pantry – Cleverly positioned behind the kitchen, this versatile space combines a beautifully designed laundry with additional pantry storage and preparation space.
Matching Dekton Benchtops & Splashback – Premium Dekton surfaces continue from the kitchen into the laundry, creating a seamless design connection while providing durable, easy-to-maintain work surfaces.
Contemporary Handleless Cabinetry – Custom handleless cabinetry complements the main kitchen, maintaining a consistent, streamlined aesthetic across both spaces.
Clever Integrated Storage – Thoughtfully designed cabinetry provides generous storage for laundry essentials, pantry items and household supplies, keeping everything neatly organised.
Concealed Laundry Basket – A cleverly integrated laundry basket keeps washing neatly tucked away, maintaining the room’s clean and uncluttered appearance.
Dedicated Hanging Space – A practical hanging rack provides convenient space for drying and organising clothing, making everyday laundry tasks easier.