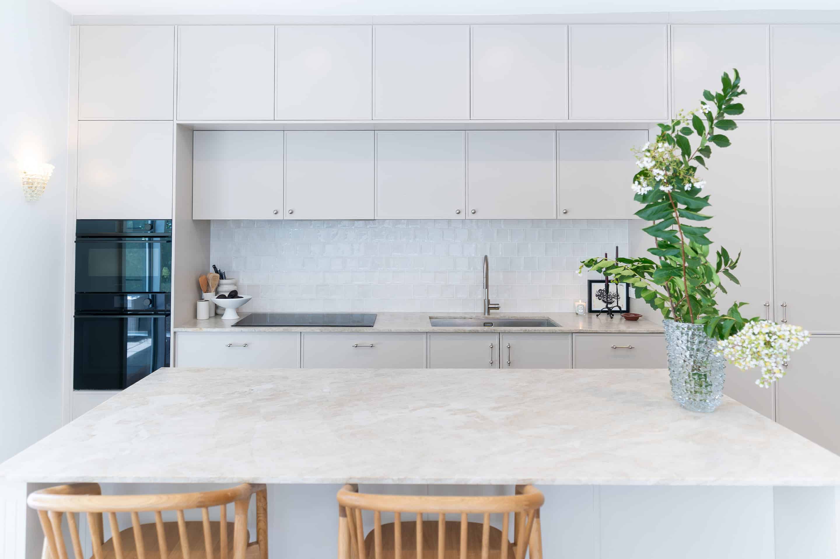
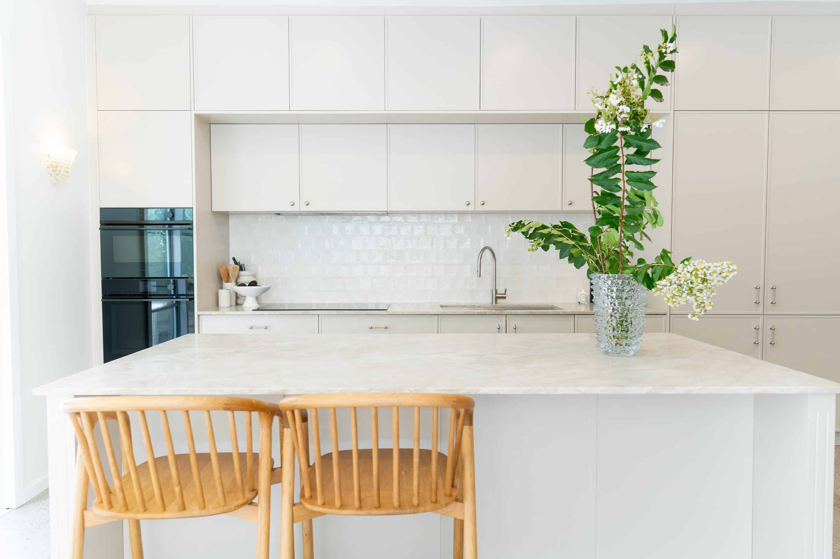
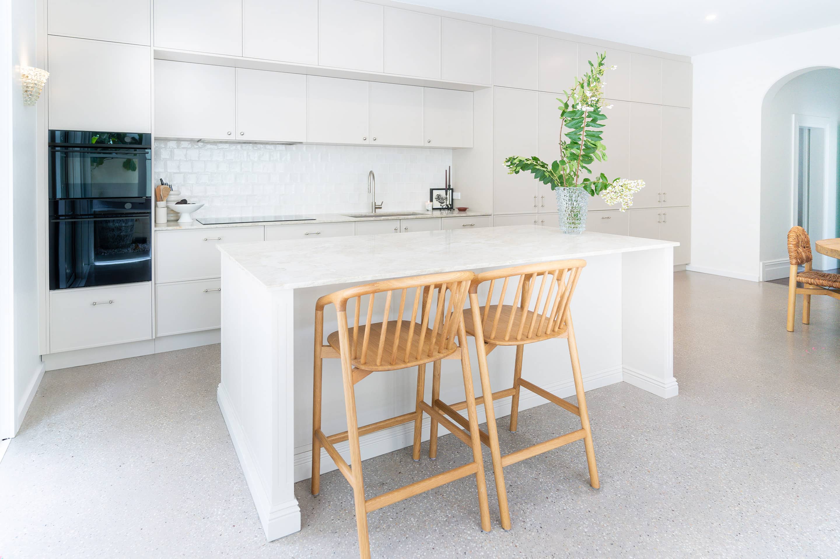
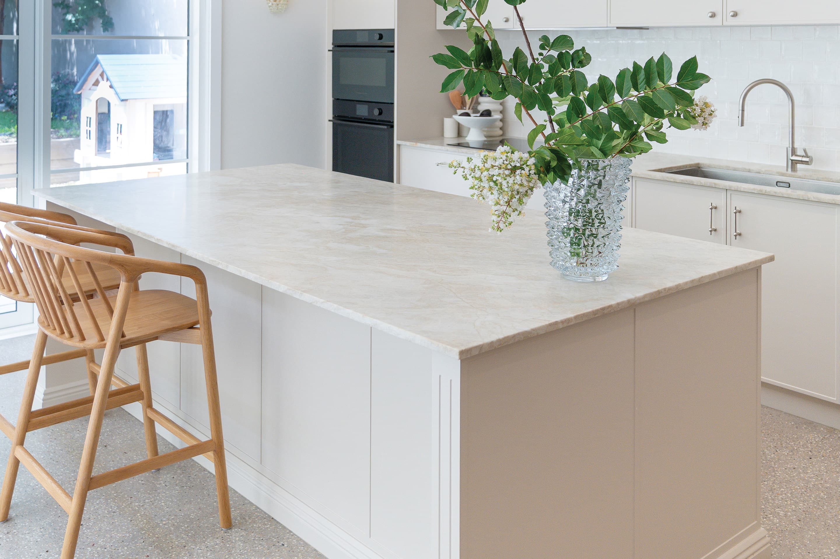
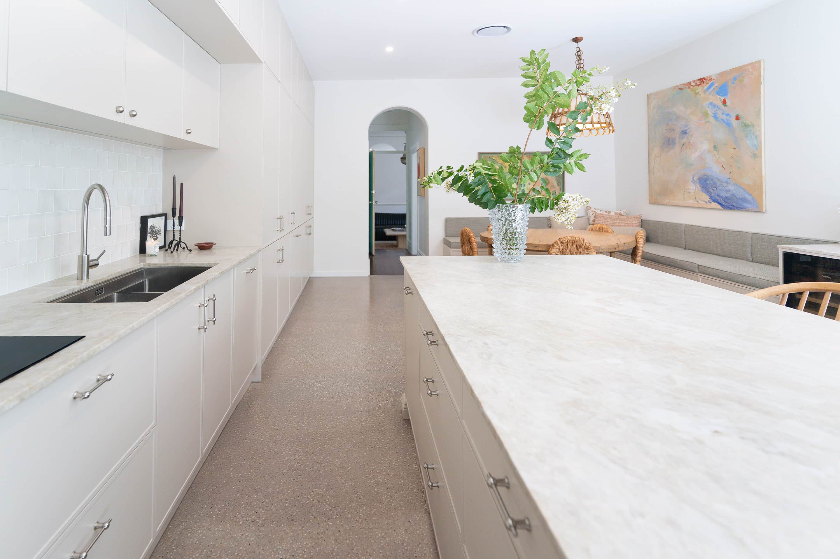
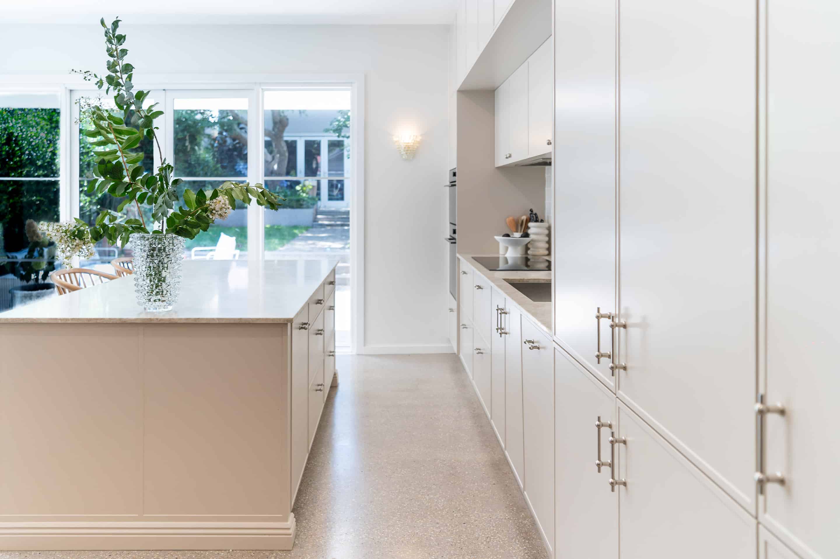
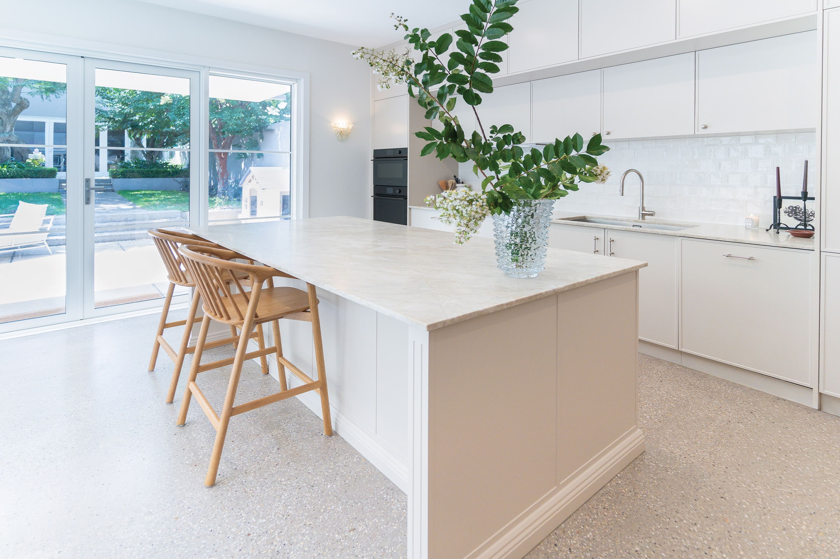
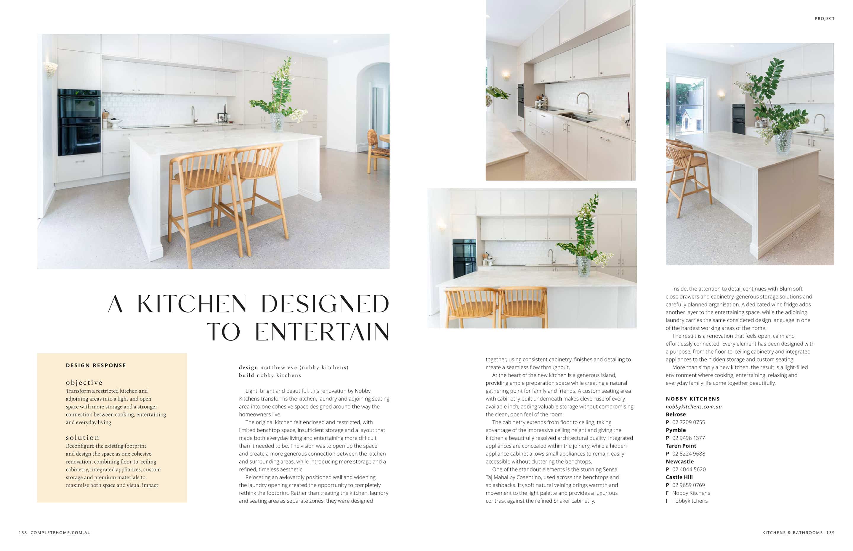
Light, open and designed with entertaining in mind. Designed by Matthew Eve from Nobby Kitchens, the [Suburb] kitchen transforms what was once an enclosed, restrictive space into a cohesive kitchen, laundry and seating area, where timeless design meets everyday family living.
The original kitchen felt closed in, with limited benchtop space, insufficient storage and a layout that made entertaining more difficult than it needed to be. The brief to the Nobby Kitchens team was clear: open up the space and create a stronger connection to the surrounding living areas. The result is a kitchen that feels brighter, more generous and far more welcoming.
By relocating an awkwardly positioned wall and widening the laundry opening, the renovation completely rethought the existing footprint. A generous central island anchors the space, offering ample preparation area and a natural gathering point for family and friends, while custom seating with built-in cabinetry adds storage without compromising the open feel.
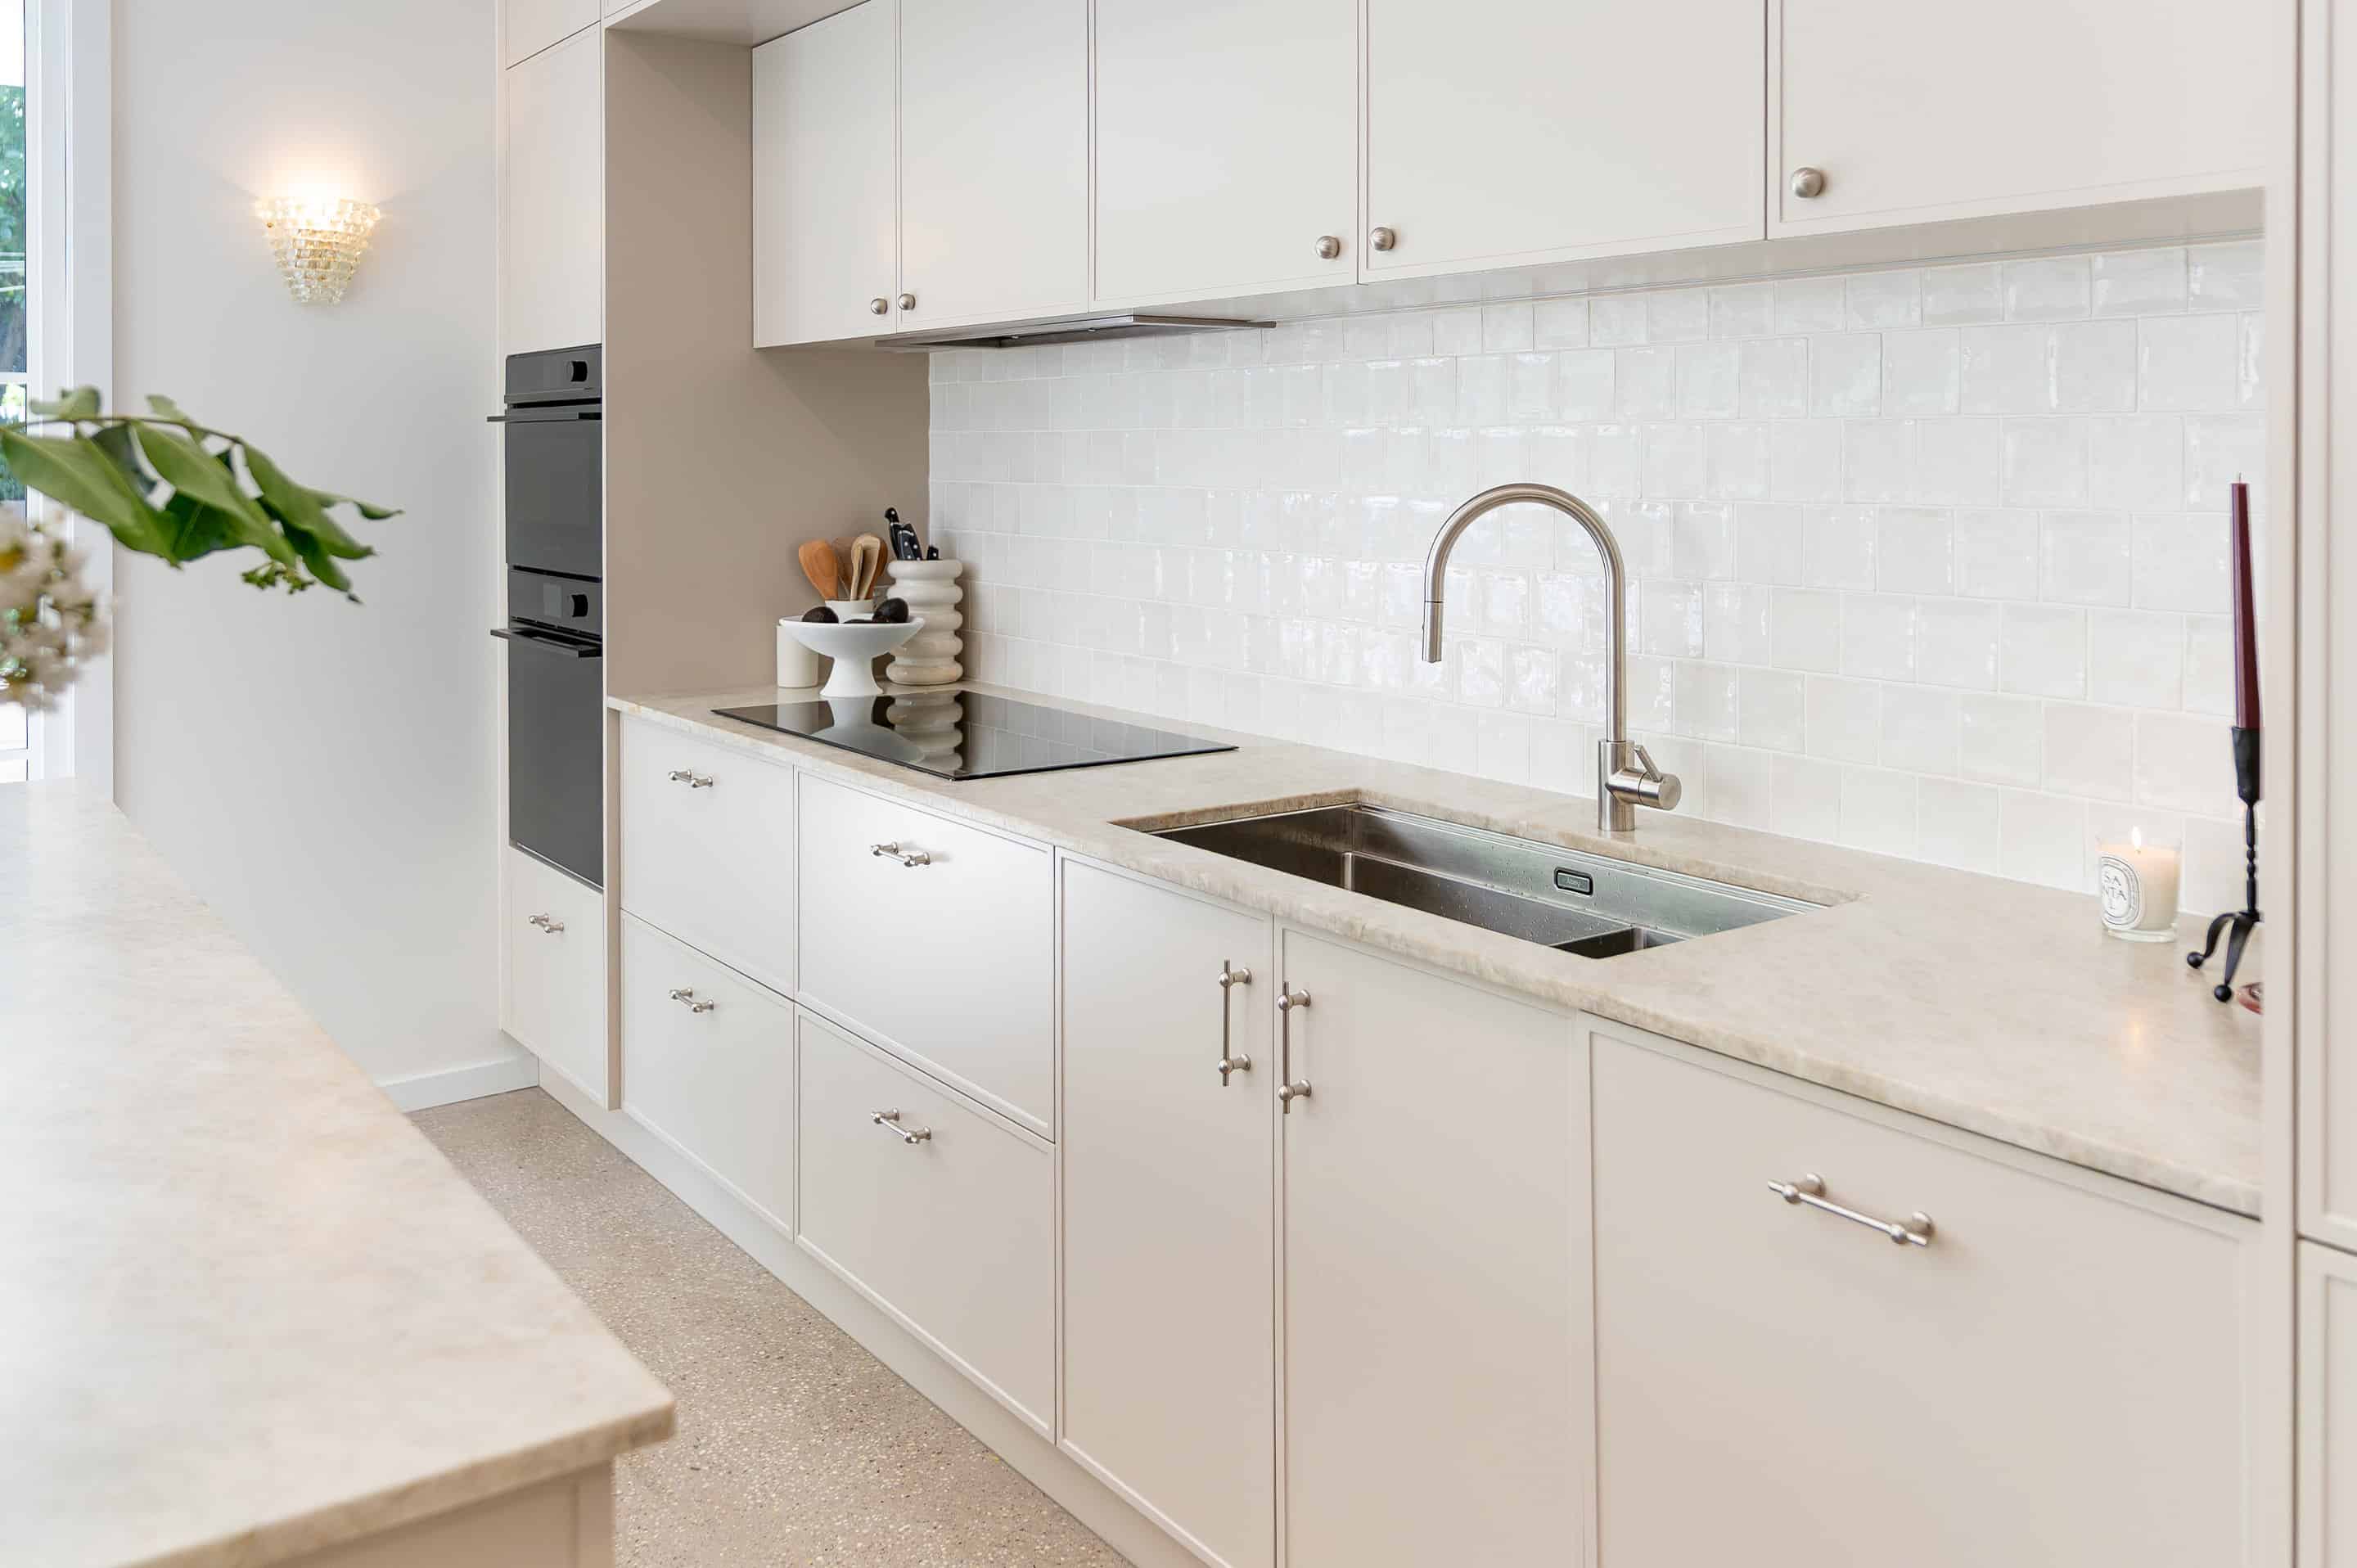
A soft, light palette defines the entire design. Sensa Taj Mahal by Cosentino brings warmth and natural movement across the benchtops and splashbacks, while floor-to-ceiling Shaker cabinetry makes the most of the impressive ceiling height. Together, they deliver a result that feels refined, calm and effortlessly connected.
One of the project’s greatest challenges was bringing the kitchen, laundry and seating area together as one seamless space. Through consistent cabinetry, finishes and detailing, along with integrated appliances, a hidden appliance cabinet and Blum soft-close hardware, the Nobby Kitchens team delivered a home where every element serves a purpose.
A cohesive, light filled design became the heart of the home.
Kitchen Features
Material & Finishes
Cabinetry – Floor to ceiling Shaker, light palette
Hardware – Blum soft close throughout
Benchtop – Sensa Taj Mahal by Cosentino, benchtops and splashbacks
Layout – Open plan kitchen with central island and custom seating
Additional Areas
Laundry – Widened opening, matching cabinetry and finishes for a seamless flow from the kitchen
Seating Area – Custom built in seating with concealed cabinetry underneath for extra storage
Entertaining – Dedicated wine fridge integrated into the joinery
Design Response
Objective – Transform an enclosed, restrictive kitchen into a light, open space featuring more storage, improved flow and a stronger connection to the laundry and living areas
Solution – A reconfigured footprint with a central island, floor to ceiling Shaker cabinetry, integrated appliances and Sensa Taj Mahal benchtops delivered a cohesive, light filled space designed for entertaining