Nobby Kitchens

kitchen

Amaroo Ave, Wahroonga

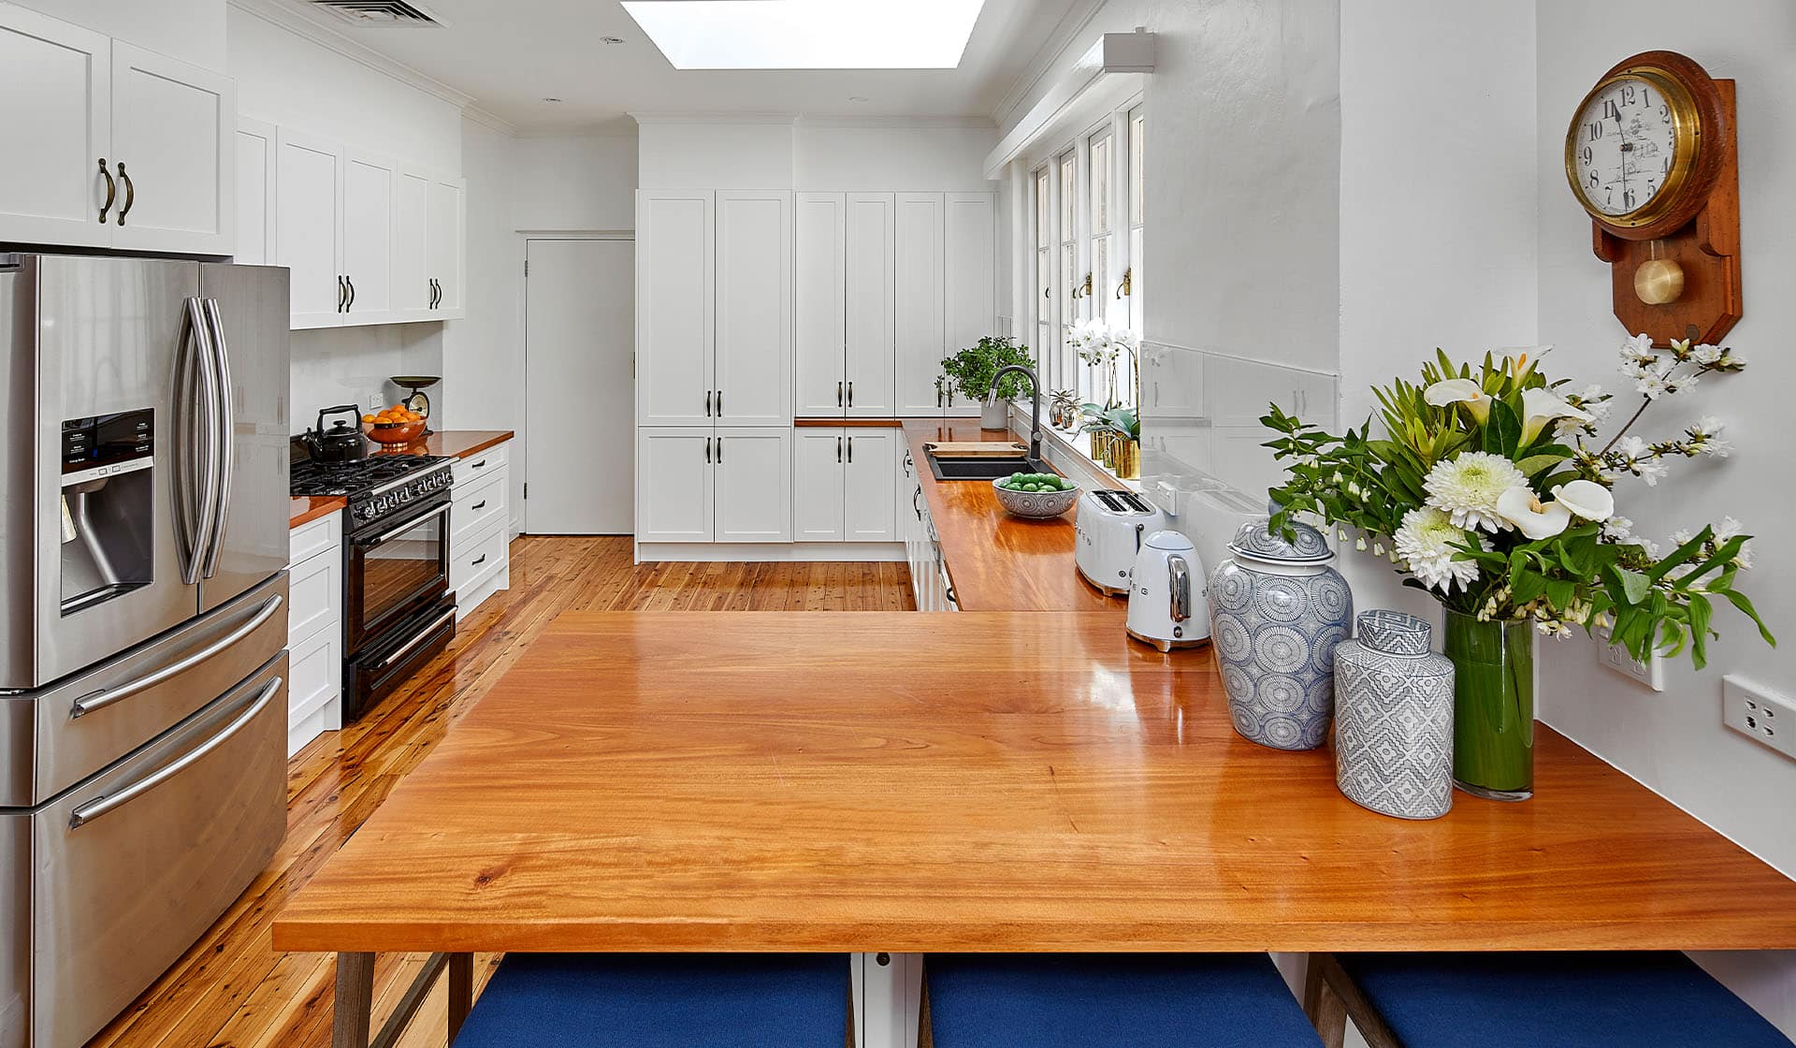
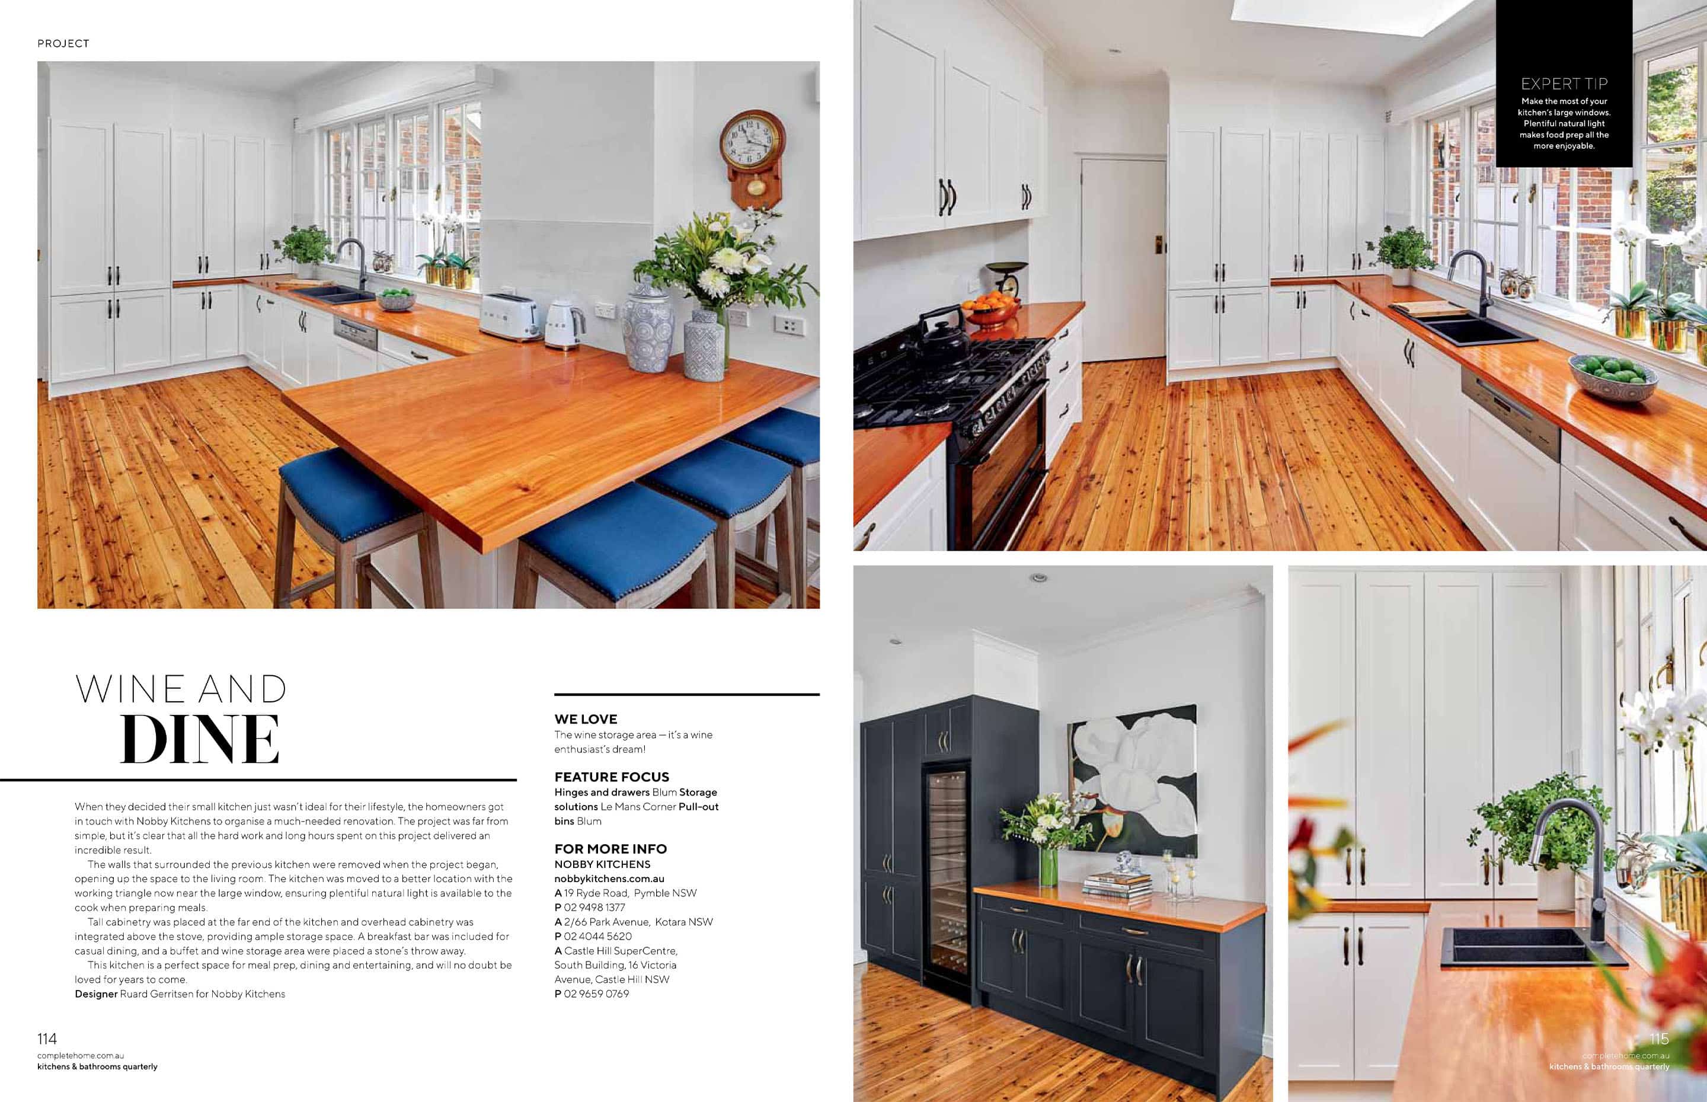
When the homeowners decided their small kitchen simply wasn’t working for their lifestyle, they turned to Nobby Kitchens for a much needed renovation. What followed was far from a simple update walls were removed, the kitchen was relocated entirely, and a space that once felt limiting was completely transformed.

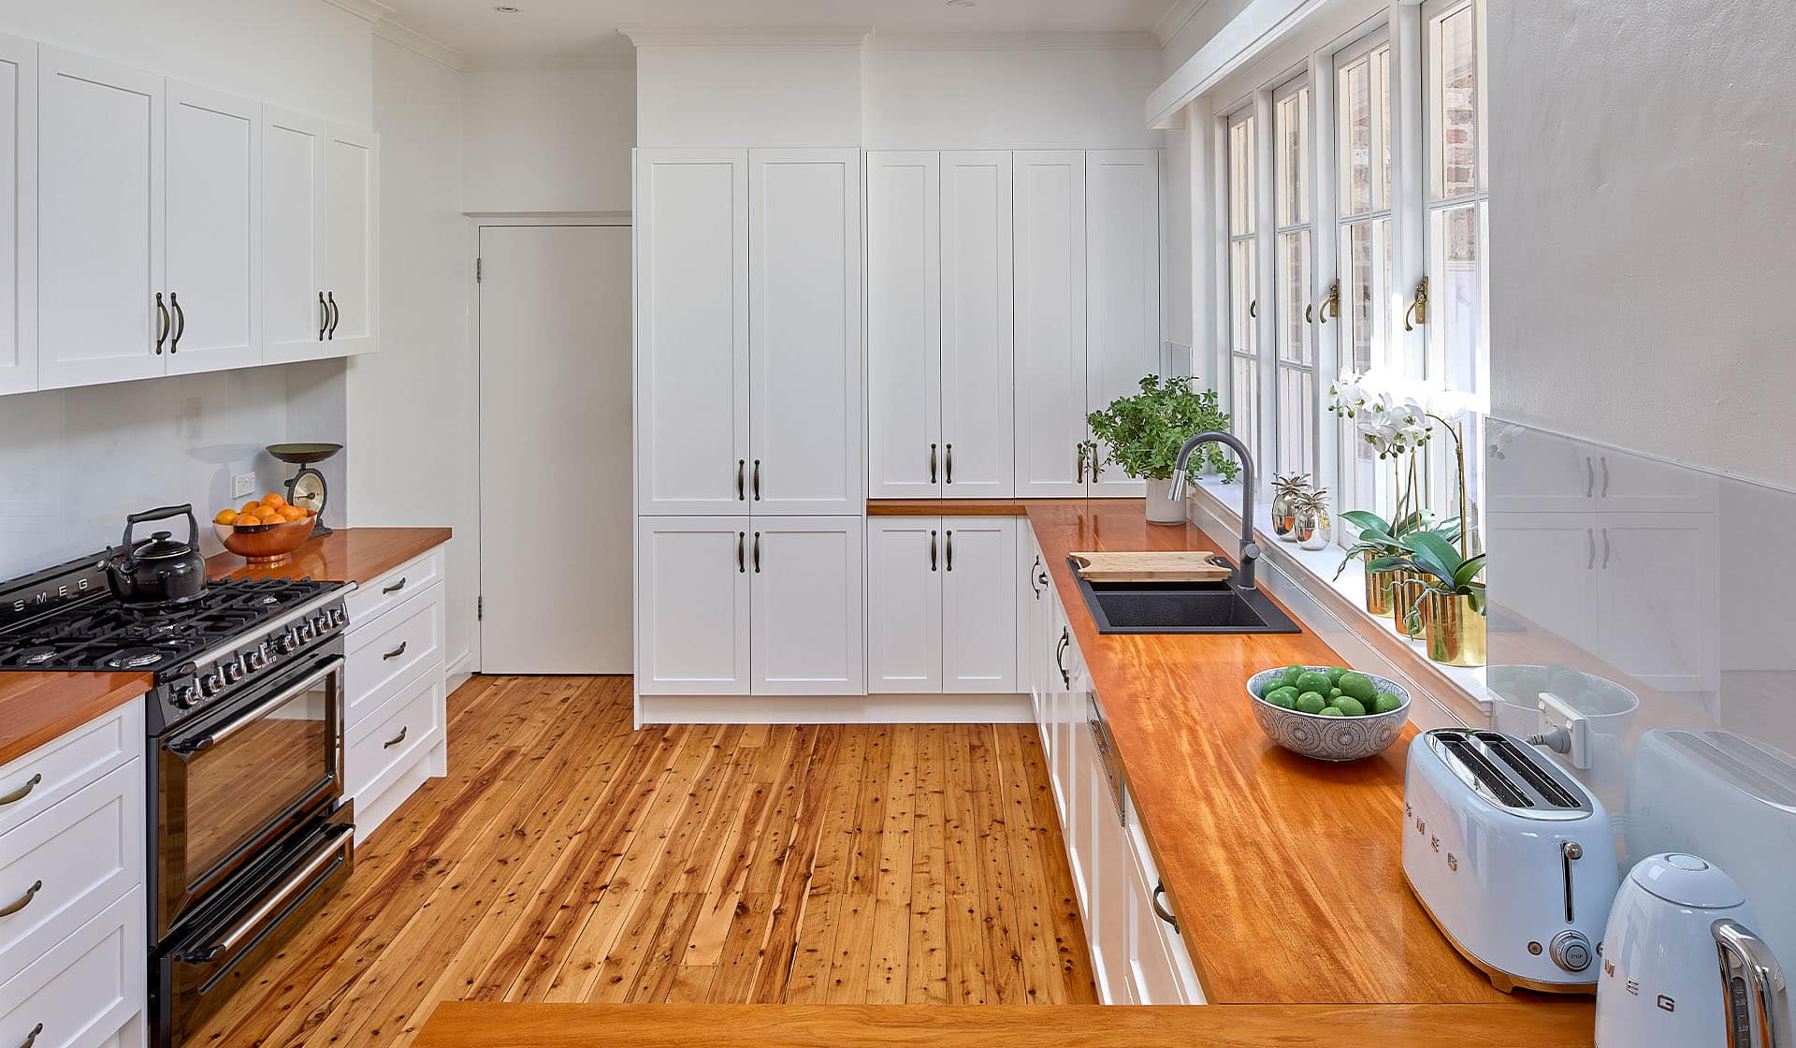
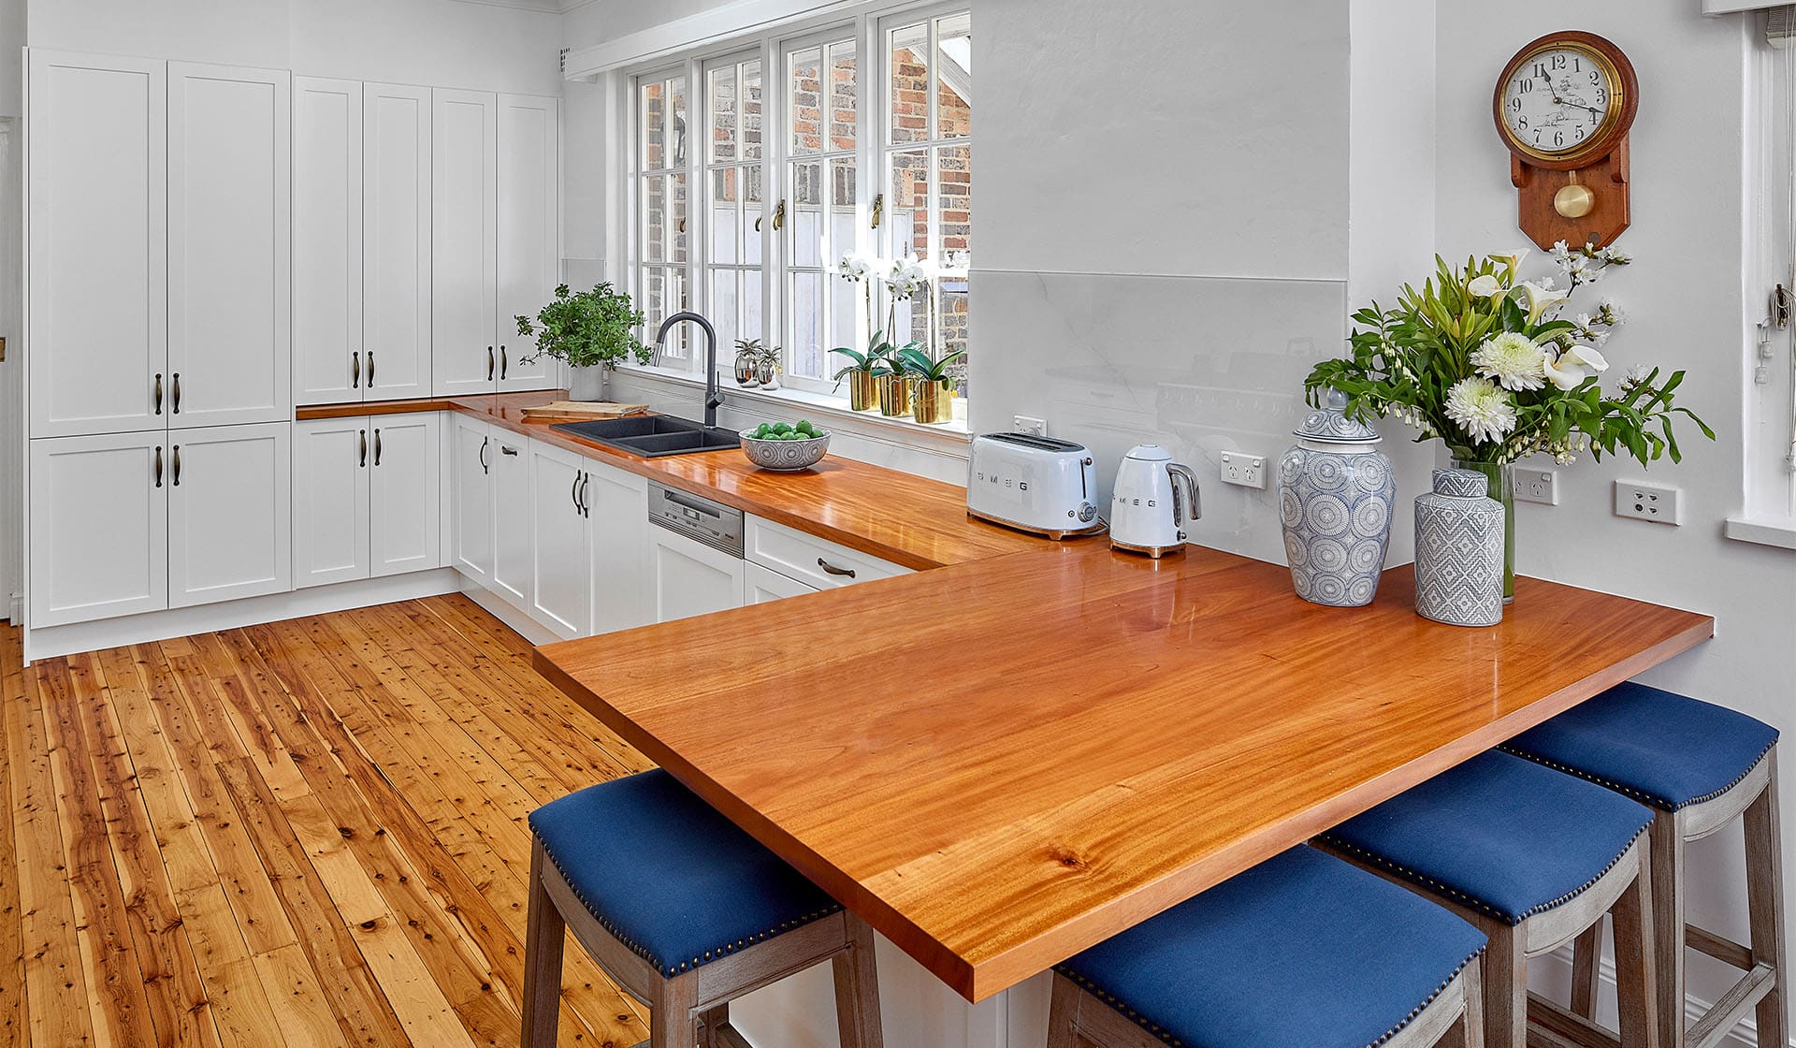
The kitchen was moved to a better position within the home, placing the working triangle near the large windows. Natural light now floods the space during food preparation, making everyday cooking a far more enjoyable experience.

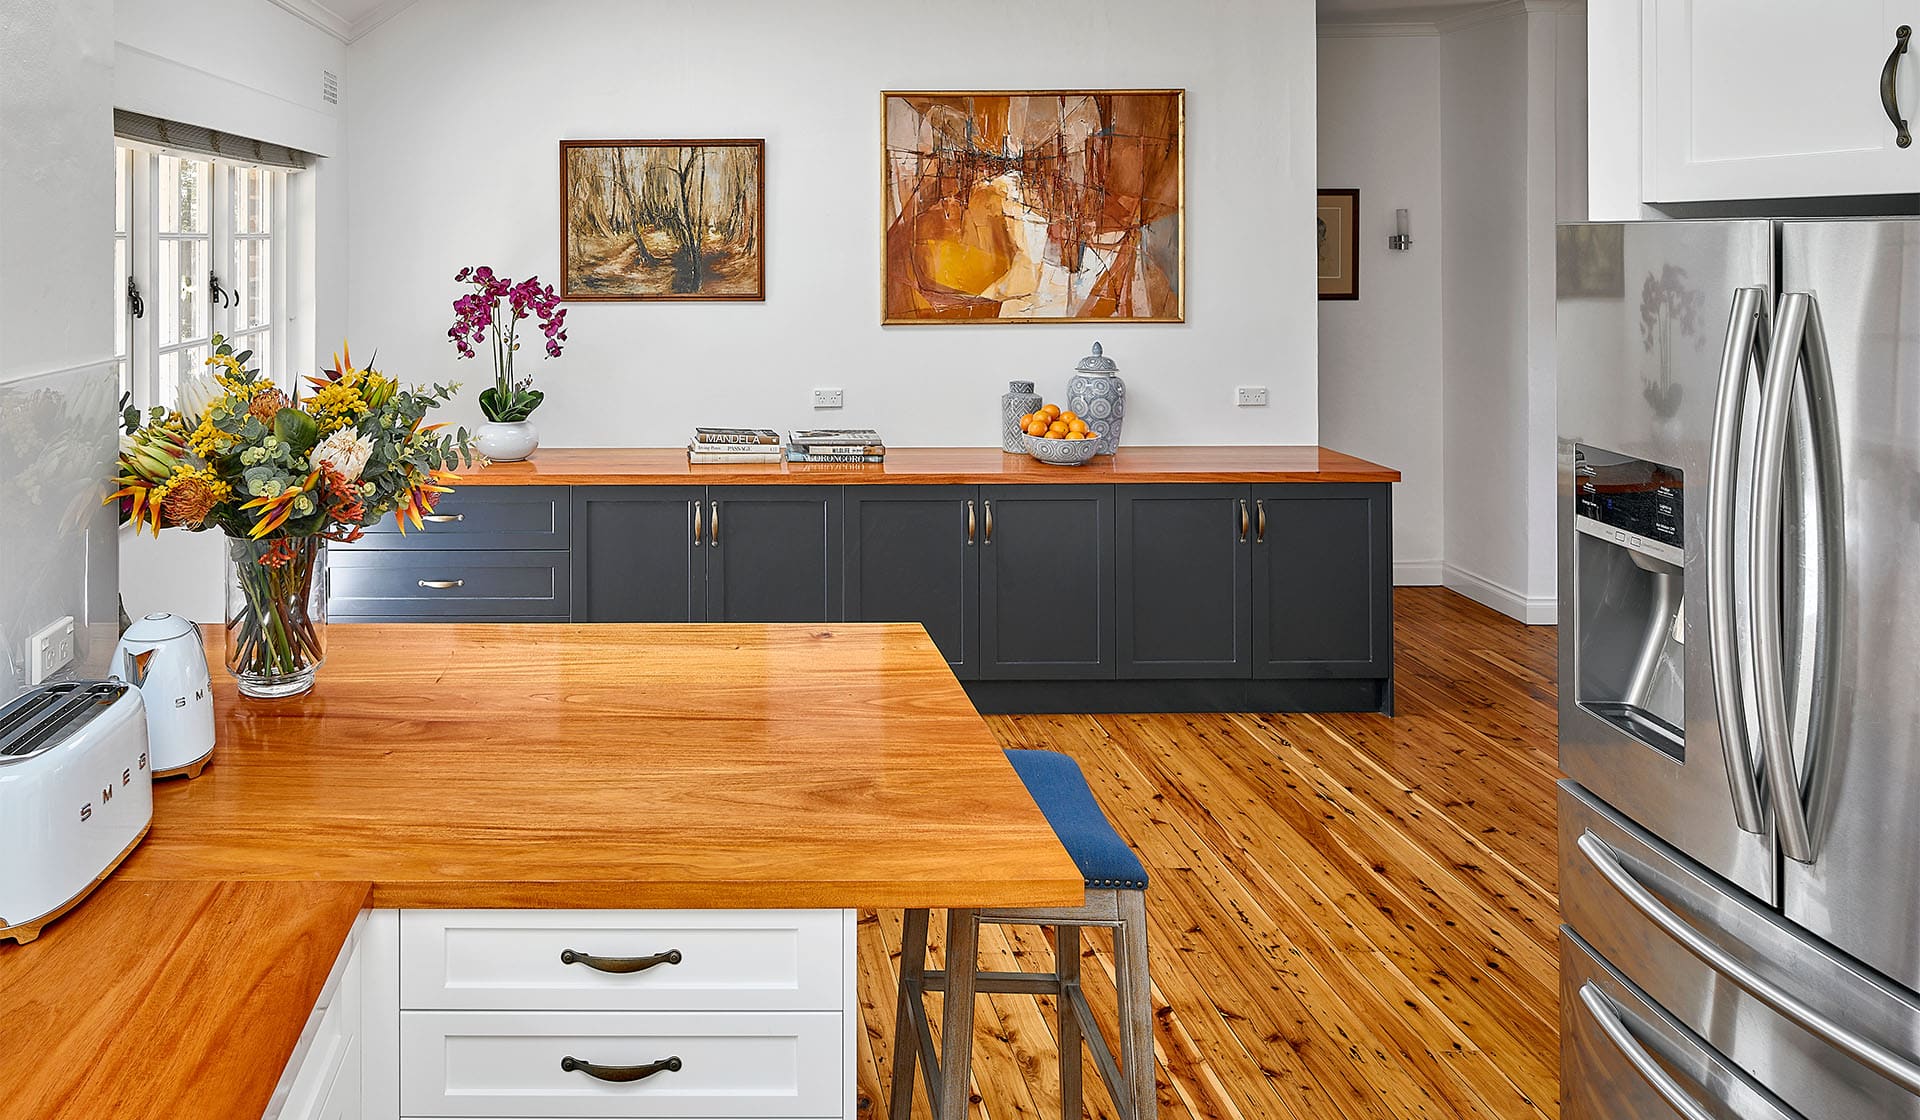
Tall cabinetry at the far end of the kitchen provides generous storage, while overhead cabinetry integrated above the stove keeps the space practical and organised. A breakfast bar was added for casual dining, and a dedicated buffet and wine storage area sits just a stone’s throw away making this kitchen as well suited to entertaining as it is to everyday family life.

The result is a kitchen that is perfect for meal prep, dining and entertaining, and one that will no doubt be loved for years to come.

Designer: Ruard Gerritsen for Nobby Kitchens

A kitchen relocated, reimagined and built for the way this family actually lives from morning meals to evening entertaining.

Kitchen Features

Material & Finishes
  • Cabinetry – Crisp white cabinetry throughout, complementing the warm timber benchtops and natural light from the large windows
  • Benchtop – Rich timber benchtop adding warmth and character to the renovated space
  • Design Style – Classic meets functional : a light, airy kitchen designed around the working triangle and natural light
Appliances
  • Hinges & Drawers – Blum throughout for smooth, quiet operation
  • Storage Solutions – Le Mans Corner system maximising awkward corner storage
  • Pull out Bins – Blum integrated pull out bins for a clean, clutter free finish
Additional Areas
  • Wine Storage Area – Dedicated buffet and wine storage a wine enthusiast’s dream, placed just off the main kitchen
  • Breakfast Bar – Casual dining space integrated into the kitchen layout
  • Overhead Cabinetry – Integrated above the stove for additional practical storage
  • Tall Cabinetry – Floor to ceiling storage at the far end of the kitchen
  • Open plan Layout – Walls removed to connect the kitchen with the living room, creating a flowing, social space

Media feature

Kitchens & Bathrooms Quarterly